Walk-in closet dimensions come down to simple arithmetic: storage depth on each side, plus a walkway between. Assume 24 in of storage depth per side (your design may differ) and the 36 in walkway the ADA uses as a reference, and a two-wall walk-in needs about 7 ft in its short direction: 24 + 36 + 24 = 84 in.
That’s the whole trick, and it’s why published “minimums” disagree. Each one assumes a different aisle, and almost none say so. This guide shows the math, builds size tiers from it, then covers rod heights, layouts, doors, lighting clearances and what a custom walk-in costs.
What counts as a walk-in closet
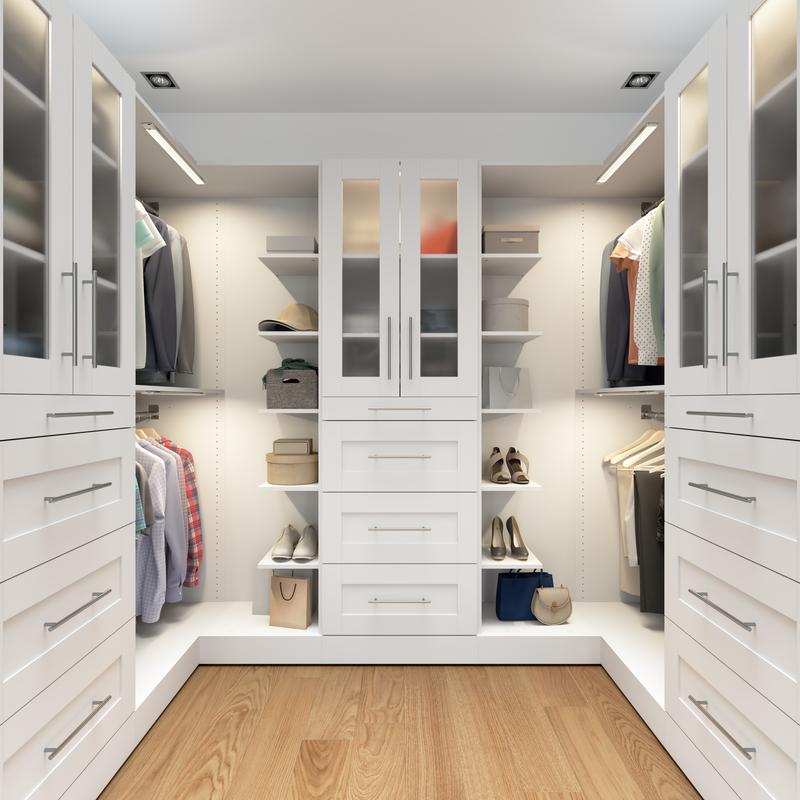
A reach-in closet is one you stand in front of, usually a shallow recess behind doors. A walk-in closet is large enough to step inside, with storage on two or more walls.
Two walls is the line that matters here. With storage on only one wall you can step in, but there’s no aisle to design around, and most of the arguments below don’t apply. With two or more, the floor between the walls has to work as a walkway, and that’s where the size questions start.
Why published walk-in closet minimums disagree
The guides we read for this piece name minimums from 4 by 4 feet up to 7 by 10 feet. At least two give no source for their numbers, and one contradicts itself on width. Competitor pages aren’t evidence, so we won’t treat any of those numbers as fact. But the spread has a pattern.
Subtract a 24 in storage depth from each short side and see what’s left for the aisle:
- 4 ft short side, one wall of storage: 48 in minus 24 in leaves a 24 in aisle.
- 5 ft short side, one wall: 60 in minus 24 in leaves 36 in.
- 6 ft short side, two walls: 72 in minus 48 in leaves 24 in.
- 7 ft short side, two walls: 84 in minus 48 in leaves 36 in.
Same arithmetic, two different aisles. Our reading is that the small minimums quietly accept a 24 in walkway and the larger ones use 36 in. That’s an inference, because the guides don’t state their assumptions. It’s also why one “standard” size can’t be right for everyone.
How to work out your size from the walkway
Start with the floor you need in the short direction:
storage depth + aisle + storage depth
Then pick the aisle. The only published aisle-like figures we can point to come from the 2010 ADA Standards, which the US Department of Justice publishes. As a reference, they say “the clear width of walking surfaces shall be 36 inches (915 mm) minimum” (403.5.1) and “the turning space shall be a space of 60 inches (1525 mm) diameter minimum” (304.3.1). They also set a clear door opening of 32 inches minimum (404.2.3).
Those are accessibility standards for public and accessible spaces. They aren’t a building rule for a private closet. We use them as a reference because they’re published numbers, not because any code requires them in your house.
So the math has three common answers:
- A 36 in aisle gives 24 + 36 + 24 = 84 in (7 ft).
- A 60 in turning space in the middle gives 24 + 60 + 24 = 108 in (9 ft). That’s room to turn all the way around.
- A tighter aisle shrinks the total by exactly the inches you give up. A 30 in aisle gives 24 + 30 + 24 = 78 in (6 ft 6 in), which is 6 in off the 84. We don’t have a published standard for tighter aisles, so ask your designer what they plan to.
One honest caveat. The 24 in storage depth is a working number, not a sourced standard. We couldn’t verify a published hanging depth, and shops build to their own. Deeper shelves or drawers add inches to every row above. Ask your designer to label the clear aisle on the plan, measured with handles and open drawers accounted for, not from cabinet face to cabinet face.
Walk-in closet dimensions by size and layout
Here’s the same math for each layout. It assumes 24 in of storage depth, a 36 in aisle and a 24 in deep island. The long side isn’t in the table because it’s set by what you own: every foot of wall becomes hanging, shelves or drawers.
| Layout | Storage | Math (inches) | Floor needed in the short direction |
|---|---|---|---|
| One-wall step-in | One wall | 24 + 36 | 60 in (5 ft) |
| Two-wall | Two facing walls | 24 + 36 + 24 | 84 in (7 ft) |
| Two-wall with turning space | Two facing walls | 24 + 60 + 24 | 108 in (9 ft) |
| U-shape | Three walls | 84 wide; back wall adds 24 + 36 deep | 84 in (7 ft) wide by 60 in (5 ft) deep |
| Island | Walls plus a center island | 24 + 36 + 24 + 36 + 24 | 144 in (12 ft) |
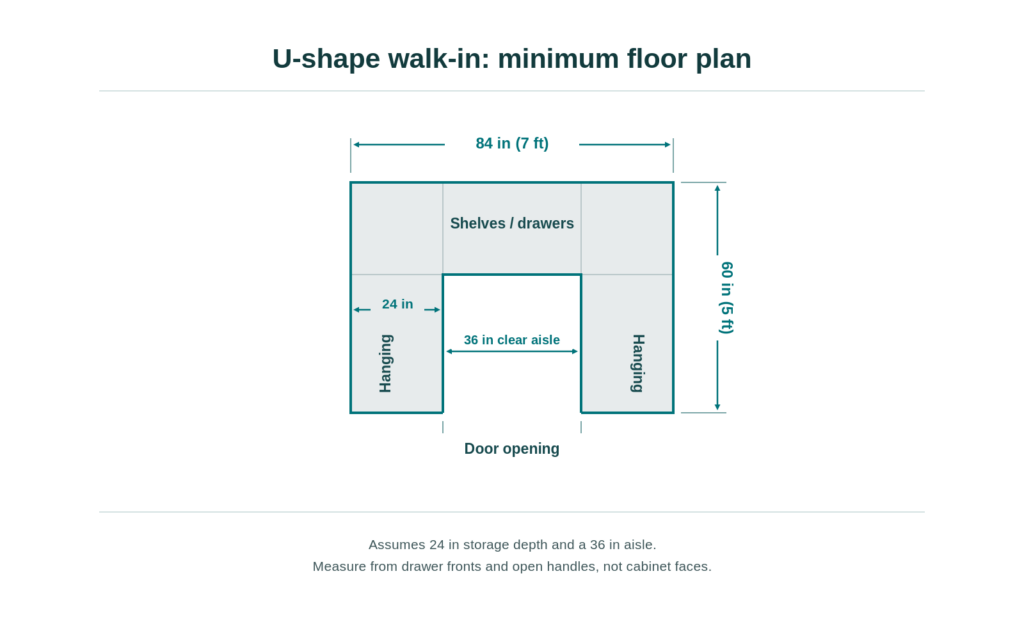
Read the table as small, mid and large. The one-wall and two-wall rows are the small closets. Turning space and the U are the mid tier. The island is large, and it’s rare for a good reason: it needs a walkway on every side, so the floor requirement jumps by 5 ft over a plain two-wall closet.
These are minimums before the door, corners and trim. A real design adds a little for each.
Rod and shelf heights
Rod height is the other dimension people ask about, and published numbers vary by an inch or two. Bob Vila’s closet rod guide (2024) puts a single rod at 66 in above the floor, and a double hang, two rods stacked, at 81¾ in for the top rod and 40½ in for the lower one. Hunker (2023) gives 64 to 65 in for a single rod, and 80 in and 40 in for double hang.
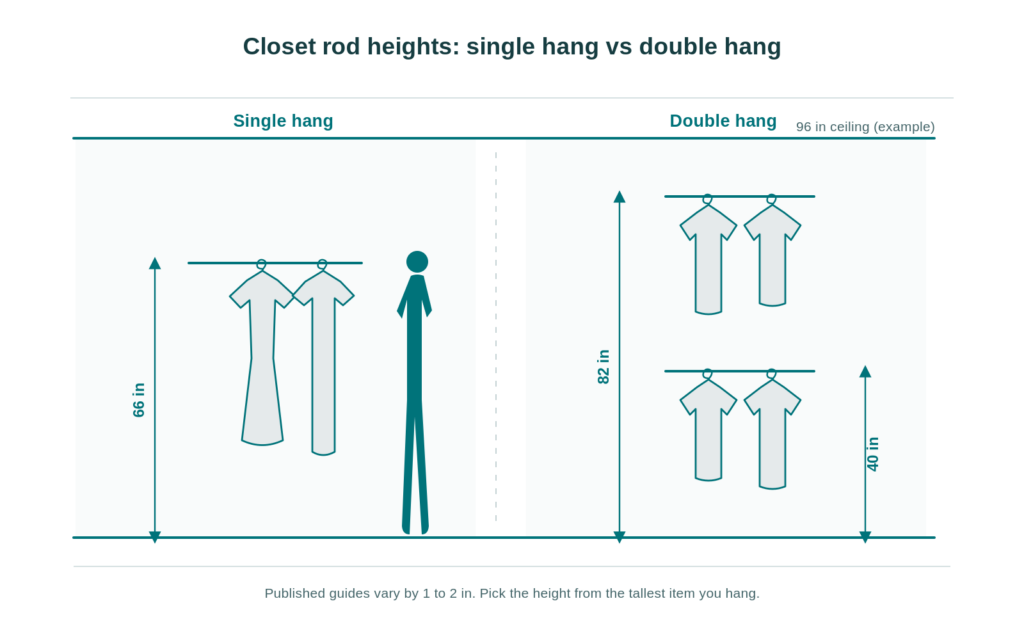
So plan on about 66 in for one rod and roughly 80 to 82 in over 40 in for double hang, and treat a 1 to 2 in difference as normal. Pick the height from the tallest thing you hang. A full-length dress or coat needs the single-rod height and a clear drop below it, so a double hang can’t sit over it.
A double hang’s top rod sits near 82 in, so the ceiling has to be higher than that, with room above for a shelf if you want one. Rods, drawers and pull-outs are what you feel every day, and Alpha’s closet accessories page covers them.
Layouts: one wall, two walls, U shape or island
One wall is the simplest to fit. The aisle is easy to hit, and you give up the second wall of storage. It suits a room that’s narrow and long.
Two walls is the classic walk-in. Hanging faces you on both sides, and the aisle runs to the back. The short direction is the number to protect. A few extra feet along the aisle won’t help if the width is tight.
A U-shape adds the back wall. It gets the most storage out of a square-ish room, but the corners are deep and hard to reach, so they often become shelf space rather than hanging. Plan the corners on purpose.
An island only makes sense once the aisle fits on all four sides of it. An island that squeezes the walkway to save floor defeats the point of a walk-in, because you end up edging past it.
Whichever you pick, design around what you own first. Count the long-hang items, the short-hang items, the folded stacks and the shoes. Fit the layout to that list, then check it against the walls.
Doors, ceilings and lighting
Door. The ADA reference sets a 32 in clear opening. In a closet, where the door goes matters as much as how wide it is. A door that swings in lands in the aisle and eats floor you counted on. One that swings out needs clear space in the bedroom.
A pocket door slides into the wall and takes no floor, but it needs wall space and hardware inside the wall. A barn door slides on a track along the wall, which needs a clear stretch beside the opening and doesn’t seal the doorway the way a swing door does. Choose on what you can give up.
Ceiling. Check it against your rod plan. A double hang needs the top rod near 82 in, plus room above it for any shelf.
Lighting. Closet lights have their own distance rule. EC&M’s 2012 explainer on the National Electrical Code lists 12 in. for surface-mounted incandescent or LED luminaires with an enclosed light source, and 6 in. for recessed ones with an enclosed light source.
It also says surface-mounted fluorescent or LED luminaires are permitted within the closet storage space if identified for this use.
That article doesn’t name the code edition, and codes get revised, so confirm the current clearances with your local building department or electrician before you buy fixtures. A light centered over the aisle stays clear of the clothes on both sides, which makes any clearance rule easier to meet.
What a custom walk-in closet costs at these sizes
Alpha Closets & Murphy Beds Inc says a custom walk-in closet typically costs $3K to $80K, as of October 2026. That’s a wide range because size is only one driver. Others are how many walls get storage, the materials, the hardware, and complications like sloped ceilings, corners or built-around windows.
Materials are a real trade-off. Melamine is a colored laminate fused to a particleboard or fiberboard core. It’s durable, wipes clean and costs less, and its weak points are raw cut edges and chipped corners where the edge banding is poor. Alpha builds in melamine, and also in hardwood plywood and stained or painted hardwood, which cost more. A bigger floor from the table above means more of whichever you choose.
Alpha’s lead time is typically 4 to 8 weeks from deposit to installation, and some projects take longer. Alpha builds in its own Gulf Breeze cabinet shop with employee installers, and closets carry a 10 year workmanship warranty.
Measuring and designing yours
A sketch from a tape measure tends to fail at install, and the reasons are in the room. Baseboard, crown and trim take inches off a wall. Vents, switches and door swings take more.
Walls, floors and ceilings are rarely straight or level, so installers scribe panels, which means trimming an edge to match an uneven wall so it sits flush. Scribing closes a gap, but it doesn’t create floor space for an aisle or an open drawer. A design that ignores all that looks fine on paper and leaves a gap at install.
So treat the numbers above as a starting budget for floor, not a final plan. Measure each wall at the top and at the bottom, and note every vent, switch and door. Then write down what you own before you pick a layout. Alpha designs every project uniquely for the customer, and a custom closet starts from that list, not from a catalog size. Alpha’s custom closets page shows what the shop builds.
Walk-in closet dimension questions
What is the smallest walk-in closet?
By the arithmetic above, a two-wall walk-in with a 36 in aisle and 24 in storage on each side needs about 7 ft in the short direction. By the same arithmetic, a 4 by 4 or 5 by 5 closet only works with one wall of storage, which makes it a step-in rather than a two-wall walk-in.
How wide should a walk-in closet be for two people?
We couldn’t find a code or standard for two people in a closet, so this is a design judgment. Width is set by hanging length, not the aisle, so count each person’s long-hang and short-hang items first. If you’ll pass each other in the aisle often, plan toward the 60 in turning space the ADA uses as a reference, which makes a 9 ft short side.
How deep should a walk-in closet be?
Depth here means the short direction: storage + aisle + storage. With 24 in of storage on each side, that’s 84 in with a 36 in aisle, or 108 in with a 60 in turning space. The long direction is whatever your wardrobe needs.
How much does a walk-in closet cost?
Alpha’s typical range for a custom walk-in closet is $3K to $80K, as of October 2026. Size, materials, hardware and layout complexity drive the spread.
Planning a walk-in closet?
The math is short: storage + aisle + storage, then check the door, ceiling and light. If you’d rather have the numbers checked against your actual room, Alpha Closets & Murphy Beds Inc designs and builds custom closets in its own cabinet shop in Gulf Breeze. Call (850) 934-9130 or use the button below.