Building a walk-in closet is a room decision first and a shelving decision second. The shelving you can buy as a kit or have built to your walls. The surprises come from the room: a window you can’t block, a ceiling light, a vent, an outlet that has to move.
How do you go about building a walk-in closet?
Start with the room, not the rods. Check whether the space still needs to count as a bedroom, confirm the permit rules with your county, and plan the aisle before the shelves. Then choose how to build the storage: a kit you install, or custom pieces made to the walls.
A walk-in closet is a closet large enough to step inside, with storage on two or more walls. A reach-in is one you stand in front of.
Converting a bedroom: what the room still has to do
If the space you’re converting is a bedroom today, one rule matters before any shelving goes up. Boulder County, Colorado, summarizing the 2021 International Residential Code (IRC) section R310, puts it this way: “Basements and every sleeping room shall have at least one operable emergency escape and rescue opening.” The same page gives a minimum net clear opening of 5.7 square feet.
That is a model code, and the version your county enforces may differ. So the question to bring to your building department is simple: if this room stops being a bedroom, how is it classified, and what happens to the window?
Don’t assume the answer. If you plan to sell, a real estate agent can tell you how a bedroom count affects your listing.
Permits and electrical: where to ask first
Permit rules are local. As one example, Escambia County Building Services lists work that needs an electrical permit, including “Changing or adding to existing electrical circuits; adding additional loads to the electrical panel; wiring of new equipment or appliances.” On the same permitting page, “Work of a Strictly Cosmetic Nature” appears under work that generally does not require a building permit, with painting, wallpapering, carpeting and kitchen cabinets as examples.
The page doesn’t mention closet systems, so we can’t say which side a closet build falls on. Other counties set their own lists.
What that means in practice:
- New lights or outlets in a closet are electrical work. Ask a licensed electrician what is allowed in your closet and whether your county wants a permit.
- Moving or removing a wall is a structural question for a licensed contractor and your building department, not a weekend step.
- Shelving and rods are the part most people can scope themselves, but ask the county whether built-in cabinetry in your area counts as cosmetic.
Plan the aisle before the shelves
In a two-wall walk-in, the floor between the walls has to work as a walkway. There is no building rule for a private closet aisle that we can point to. The published reference numbers come from the 2010 ADA Standards, which the U.S. Access Board publishes: “the clear width of walking surfaces shall be 36 inches (915 mm) minimum.” The same standards ask for a turning space of 60 inches in diameter, in chapter 3.
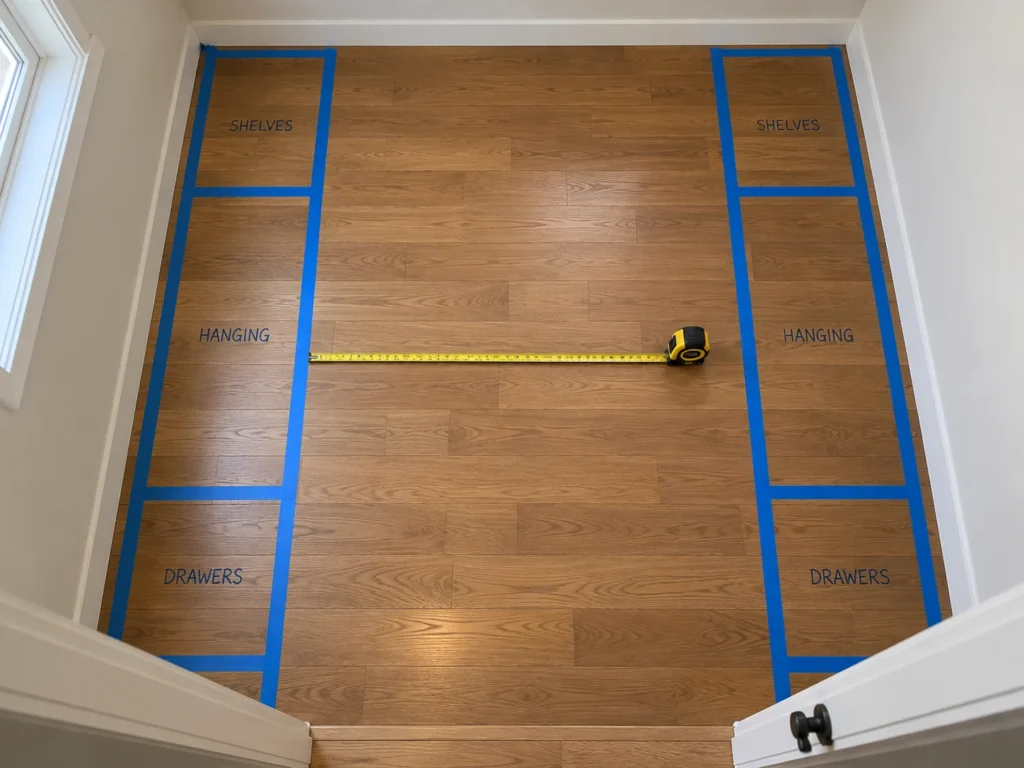
Those are accessibility figures for public and accessible spaces, so treat them as a reference, not a requirement for your house. Our walk-in closet dimensions guide turns them into room sizes. Measure the room first, then see which layout fits.
Kit or custom: what really differs
A closet kit (also called a closet system) is a set of standard parts, usually in fixed widths, that you fit to the room. A custom closet is cut and built to your actual walls. Neither is wrong. They trade different things.
A kit you install costs your time and tools, and the walls decide how well it goes. Walls, floors and ceilings are rarely straight or level, and baseboard, trim, vents and door swing take space. Kit runs often end with a filler gap.
A kit suits a simple room, a tight budget, or a closet you expect to change. If you go this way, ask the maker or a licensed professional how to anchor shelving to your wall type. We won’t walk you through it.
A custom build is measured, built in a shop and installed for you, so obstacles are planned in rather than worked around. Installers scribe panels, which means trimming an edge to match an uneven wall so it sits flush. It costs more, and you wait for it.
Here is what Alpha Closets & Murphy Beds says about its own work. A custom walk-in typically costs $3K to $80K, depending on size, materials and hardware. It typically takes 4 to 8 weeks from deposit to installation, and some projects take longer.
Alpha builds in its own Gulf Breeze cabinet shop, with employee installers, in furniture-grade melamine or in stained or painted hardwood and hardwood plywood. Closets carry a 10-year workmanship warranty.
For what drives that price range, see how much a custom closet costs. For finishes, see finishes and colors.
Checklist before you call anyone
- List what you own: long-hang, short-hang, folded stacks, shoes, bags. Plan from that list.
- Confirm the room’s status: ask the building department how the room is classified once it’s a closet.
- Ask about permits: especially if you want new lights or outlets.
- Measure for the aisle: every wall, top and bottom, plus vents, switches and door swing.
- Compare quotes line by line: materials, hardware, trim, installation and removal of anything old.
Our list of must-have closet features helps with step 1.
Building a walk-in closet questions
Can I turn a bedroom into a walk-in closet?
Often yes, but ask your building department first. A sleeping room needs an emergency escape and rescue opening under the model code, and your county’s rules and the room’s new classification decide the rest.
Do I need a permit to build a walk-in closet?
It depends on the work and the county. Electrical changes generally need a permit in Escambia County, while strictly cosmetic work generally doesn’t need a building permit. Check your own county before you start.
Is a custom walk-in closet worth it compared with a kit?
It depends on your walls and your budget. A kit can work well in a plain rectangular room. Custom pays off when the room has a slope, a window, an odd corner, or when you don’t want to do the install yourself.
How long does a custom walk-in closet take?
Alpha’s typical time is 4 to 8 weeks from deposit to installation, and some projects take longer.
Planning a walk-in closet?
Check the room, the permits and the aisle first, then choose between a kit and a custom build. If you want a shop to design, build and install it, Alpha Closets & Murphy Beds in Gulf Breeze can talk it through. Call (850) 934-9130 or see our custom closets.